

inflearn logo

Practical SketchUp BIM Modeling and Stable Diffusion·Enscape AI Visualization

Step-by-step guidance from BIM to AI visualization, based on practical experience, for learners who feel overwhelmed by converting drawings into 3D and rendering them.

1 learners are taking this course

Level Basic

Course period 12 months

SketchUp
SketchUp
Enscape
Enscape
Stable Diffusion
Stable Diffusion
SketchUp
SketchUp
Enscape
Enscape
Stable Diffusion
Stable Diffusion

What you will gain after the course

  • You can organize and import drawings to build a SketchUp-based BIM 3D model.

  • You can design a reusable modeling structure for practical applications using components, groups, tags, and scenes.

  • You can use Stable Diffusion and Veras to generate architectural and interior concept images and incorporate them into your design proposals.

  • You can refine AI-generated results and improve materials, lighting, and composition to create compelling visualization images.

  • In Enscape, you can adjust materials, lighting, cameras, and environmental settings to finalize real-time rendered images.

  • You can progress step by step from basic modeling to intermediate-level practical projects and portfolio-ready results.


What if the drawing were transformed through SketchUp and AI visualization?

Practical modeling does not end with converting drawings into 3D.
You need to organize the drawings, create a BIM structure, and use groups, components, tags, and scenes to complete a reusable model.


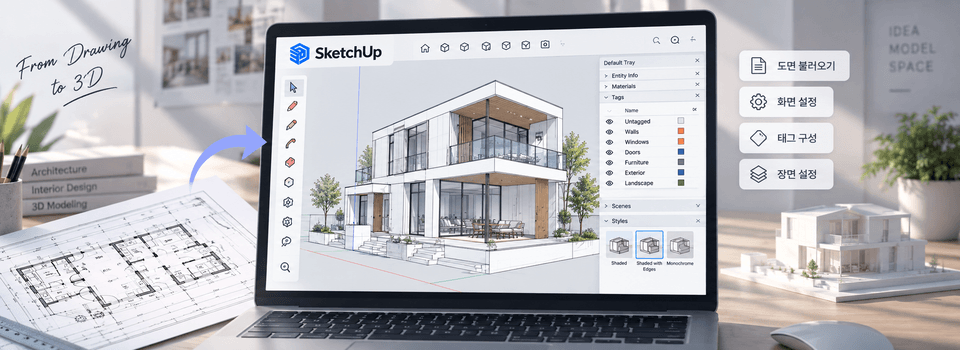
Insert the drawings and model the walls and detailed elements of the space to build the form of the actual design proposal.

Create architectural and interior concept images with AI visualization tools, then refine the materials, lighting, and composition to convey the design intent.

Adjust the materials, lighting, camera, and environment in the real-time visualization tool to complete results for presentations and portfolios.

At first, you may feel overwhelmed about where to begin modeling from the drawings.
From basic screen setup to spatial modeling and AI visualization, you can gain hands-on experience completing everything yourself through step-by-step practice.


Transfer the drawings into SketchUp
to create BIM models,
and use Stable Diffusion and Enscape
to visualize spaces.

Turn vague drawings into real-world projects
and grow into a modeler who can complete everything from design to rendering.


By the end of this course,


You can complete the drawings as a three-dimensional BIM space.

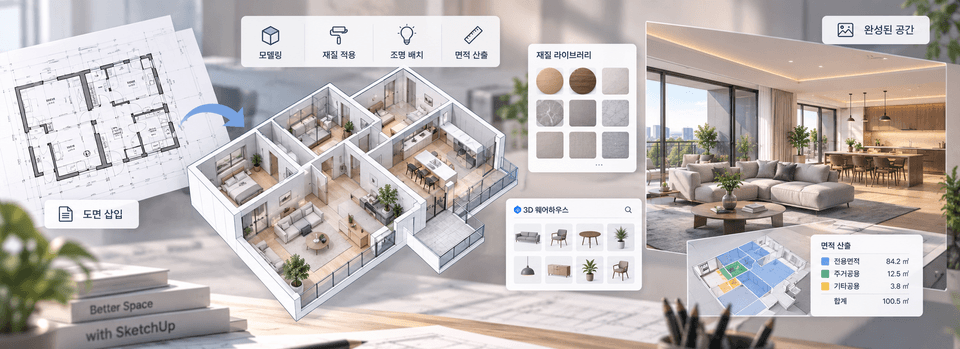
  • After organizing and importing the drawings, you will learn how to transform plan information into a three-dimensional model by constructing the walls, floors, ceilings, and openings in sequence. Even learners who felt overwhelmed and unsure what to draw from the beginning will be able to build the basic structure of real architectural and interior spaces on their own.


✔️

How to turn drawings into practical three-dimensional spaces and persuasive visualizations

From SketchUp BIM modeling
to AI visualization

From organizing and importing drawings through spatial modeling, material and lighting setup, and scene composition, you will learn each step in order and complete a workflow required for practical work. By using groups, components, tags, and scenes, you will create a model structure that is easy to modify and reuse,

Create project deliverables that go beyond basic functions.

From a single drawing to a finished spatial image

Based on actual floor plans and spatial layouts, you will model walls and detailed elements, organize lighting and finish areas, and create deliverables that can be used for architectural and interior design work. After generating concept images with Stable Diffusion and Veras, you will refine the materials, lighting, and camera in SketchUp and Enscape to develop presentation-ready visualizations.

Immediately applicable to your work

Modeling Resources and Tools

In the course, we cover importing drawings, applying basic materials, setting up scenes, and configuring AI rendering tools and Enscape according to the actual workflow. 3D Warehouse and

Using useful Ruby tools to supplement the components needed for modeling,

Connects to completed interior space results and portfolio creation.


📚

A practical learning path where you complete everything yourself, from drawings to real-time visualization

Section 1

SketchUp Basics and Screen Settings

Learn SketchUp’s basic interface and screen control methods, and set dimensions, switch views, and configure view styles. Build a foundation for accurate modeling using drawing and measurement tools.


Section 2

Modeling Tools and Space Creation

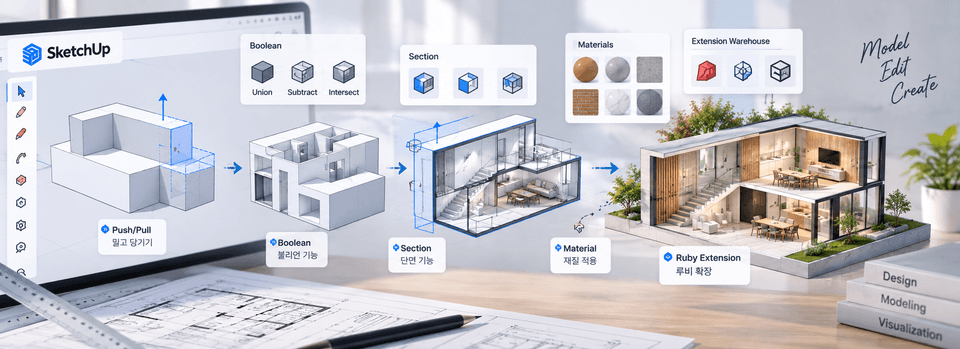
Learn how to create and edit spatial forms using modification tools, Boolean functions, and sectioning features. Improve the efficiency and versatility of your modeling work by applying basic materials and using Ruby extensions.


Section 3

Spatial Modeling and Interior Design

Insert drawings to model interior spaces, then apply detailed elements and materials to create highly refined spaces. Learn practical workflows, including lighting modeling and placement, finish area calculations, and how to use the 3D Warehouse.


Section 4

Scene Composition and AI Rendering

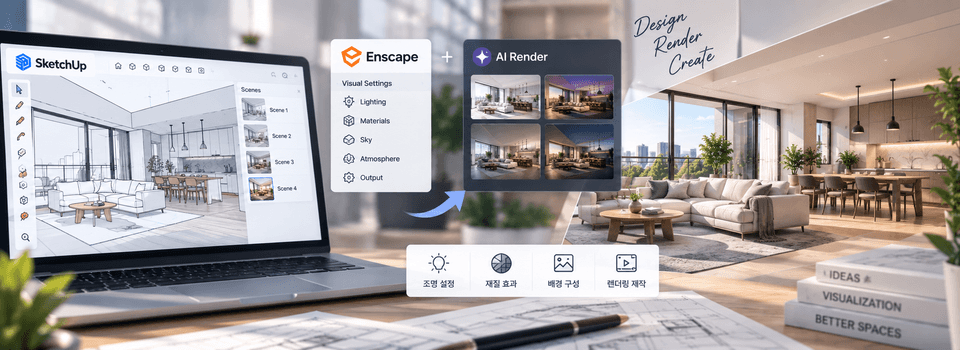
After composing the background and scene, install and use an AI rendering extension to visualize the design images. Learn how to set material effects and lighting in Enscape and create source renders.


You can solve the problems of people like these!


📌

Aspiring architectural and interior design modelers

Those who feel overwhelmed about where to start when turning floor plans and elevations into a three-dimensional space
Those who want to learn SketchUp’s interface controls and basic shapes, then gradually complete real-world space modeling, material application, and lighting placement

📌

Junior interior designers

Those who can use basic SketchUp functions but find their models easily getting tangled during revisions because they do not organize groups and tags
Those who need to create reusable spatial structures based on professional drawings and incorporate scene settings and interior finish details into the final deliverable

📌

Aspiring architectural visualization portfolio creators

If you have completed the modeling work but lack concept images that convey the design intent and compelling rendering results
If you want to visualize ideas with Stable Diffusion and Veras, adjust Enscape’s materials, lighting, and camera settings, and create portfolio-ready spatial images


Notes Before Enrollment


Practice Environment

  • A Windows-based PC is required.

  • Install SketchUp and Enscape.
    A graphics card is recommended for Stable Diffusion.

Prerequisites and Notes

  • You can start with SketchUp even if you are a complete beginner.
    A basic ability to read drawings is helpful.

  • Practical experience in architecture and interior design is optional.
    You will learn modeling and spatial composition step by step.

Learning materials

  • We use lecture slides and practice drawings.
    Reference materials are provided for each modeling stage.

  • Refer to examples of material and lighting settings.
    Also compare the AI visualization results.


Recommended for
these people

Who is this course right for?

  • Architecture, interior design, landscape architecture, building services, furniture, and design students who are just starting with SketchUp and BIM modeling

  • Learners who know the basic functions but have difficulty modeling practical drawings and completing them as finished results

  • Beginners in practice who want to use AI tools such as Stable Diffusion and Veras for design concepts and rendering

  • Learners seeking to enhance their real-time rendering and presentation skills for architectural and interior spaces using Enscape

  • Beginner to intermediate modelers who want to go beyond the basics and complete practical projects and a portfolio

Hello
This is greenonlinecamp

Green Online Camp is an online education platform that plans and operates practical digital training content in the fields of IT, AI, and design. In response to the rapidly changing technological landscape, it provides hands-on, application-focused education that anyone can easily learn and apply to their work, while continuously expanding its content across core digital job areas such as development, data, AI, and design.

Curriculum

All

17 lectures ∙ (11hr 17min)

Course Materials:

Lecture resources
Published: 
Last updated: 

Reviews

Not enough reviews.
Please write a valuable review that helps everyone!

greenonlinecamp's other courses

Check out other courses by the instructor!

Limited time deal

$42.90

49%

$84.70